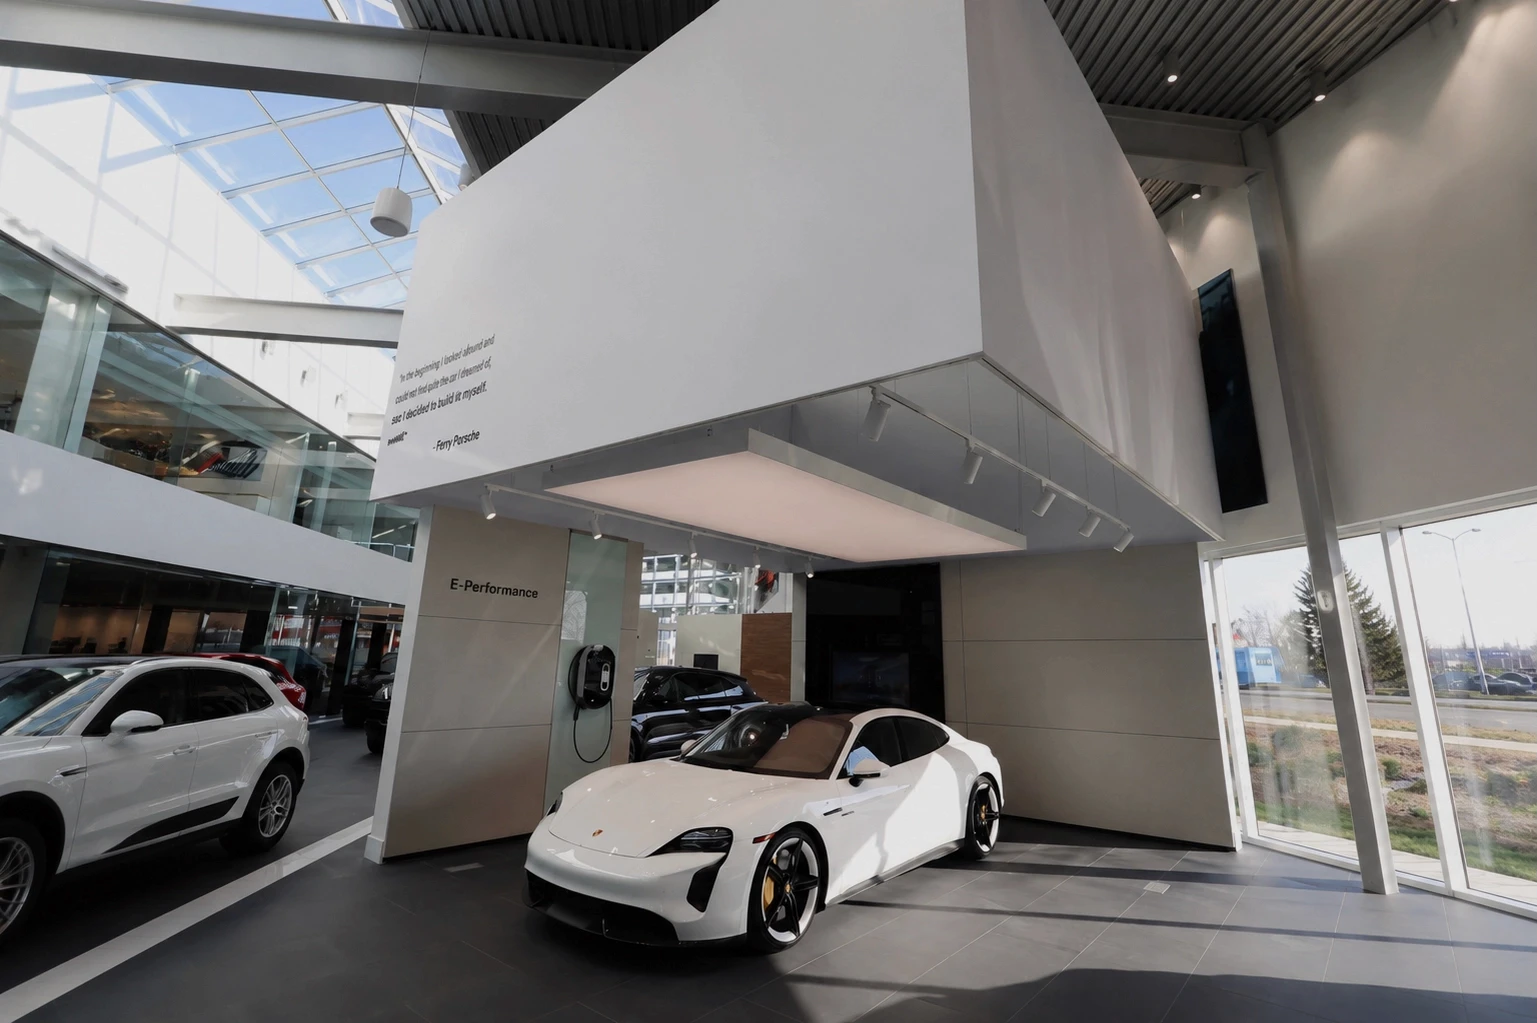
PRECISION IN EVERY DETAIL
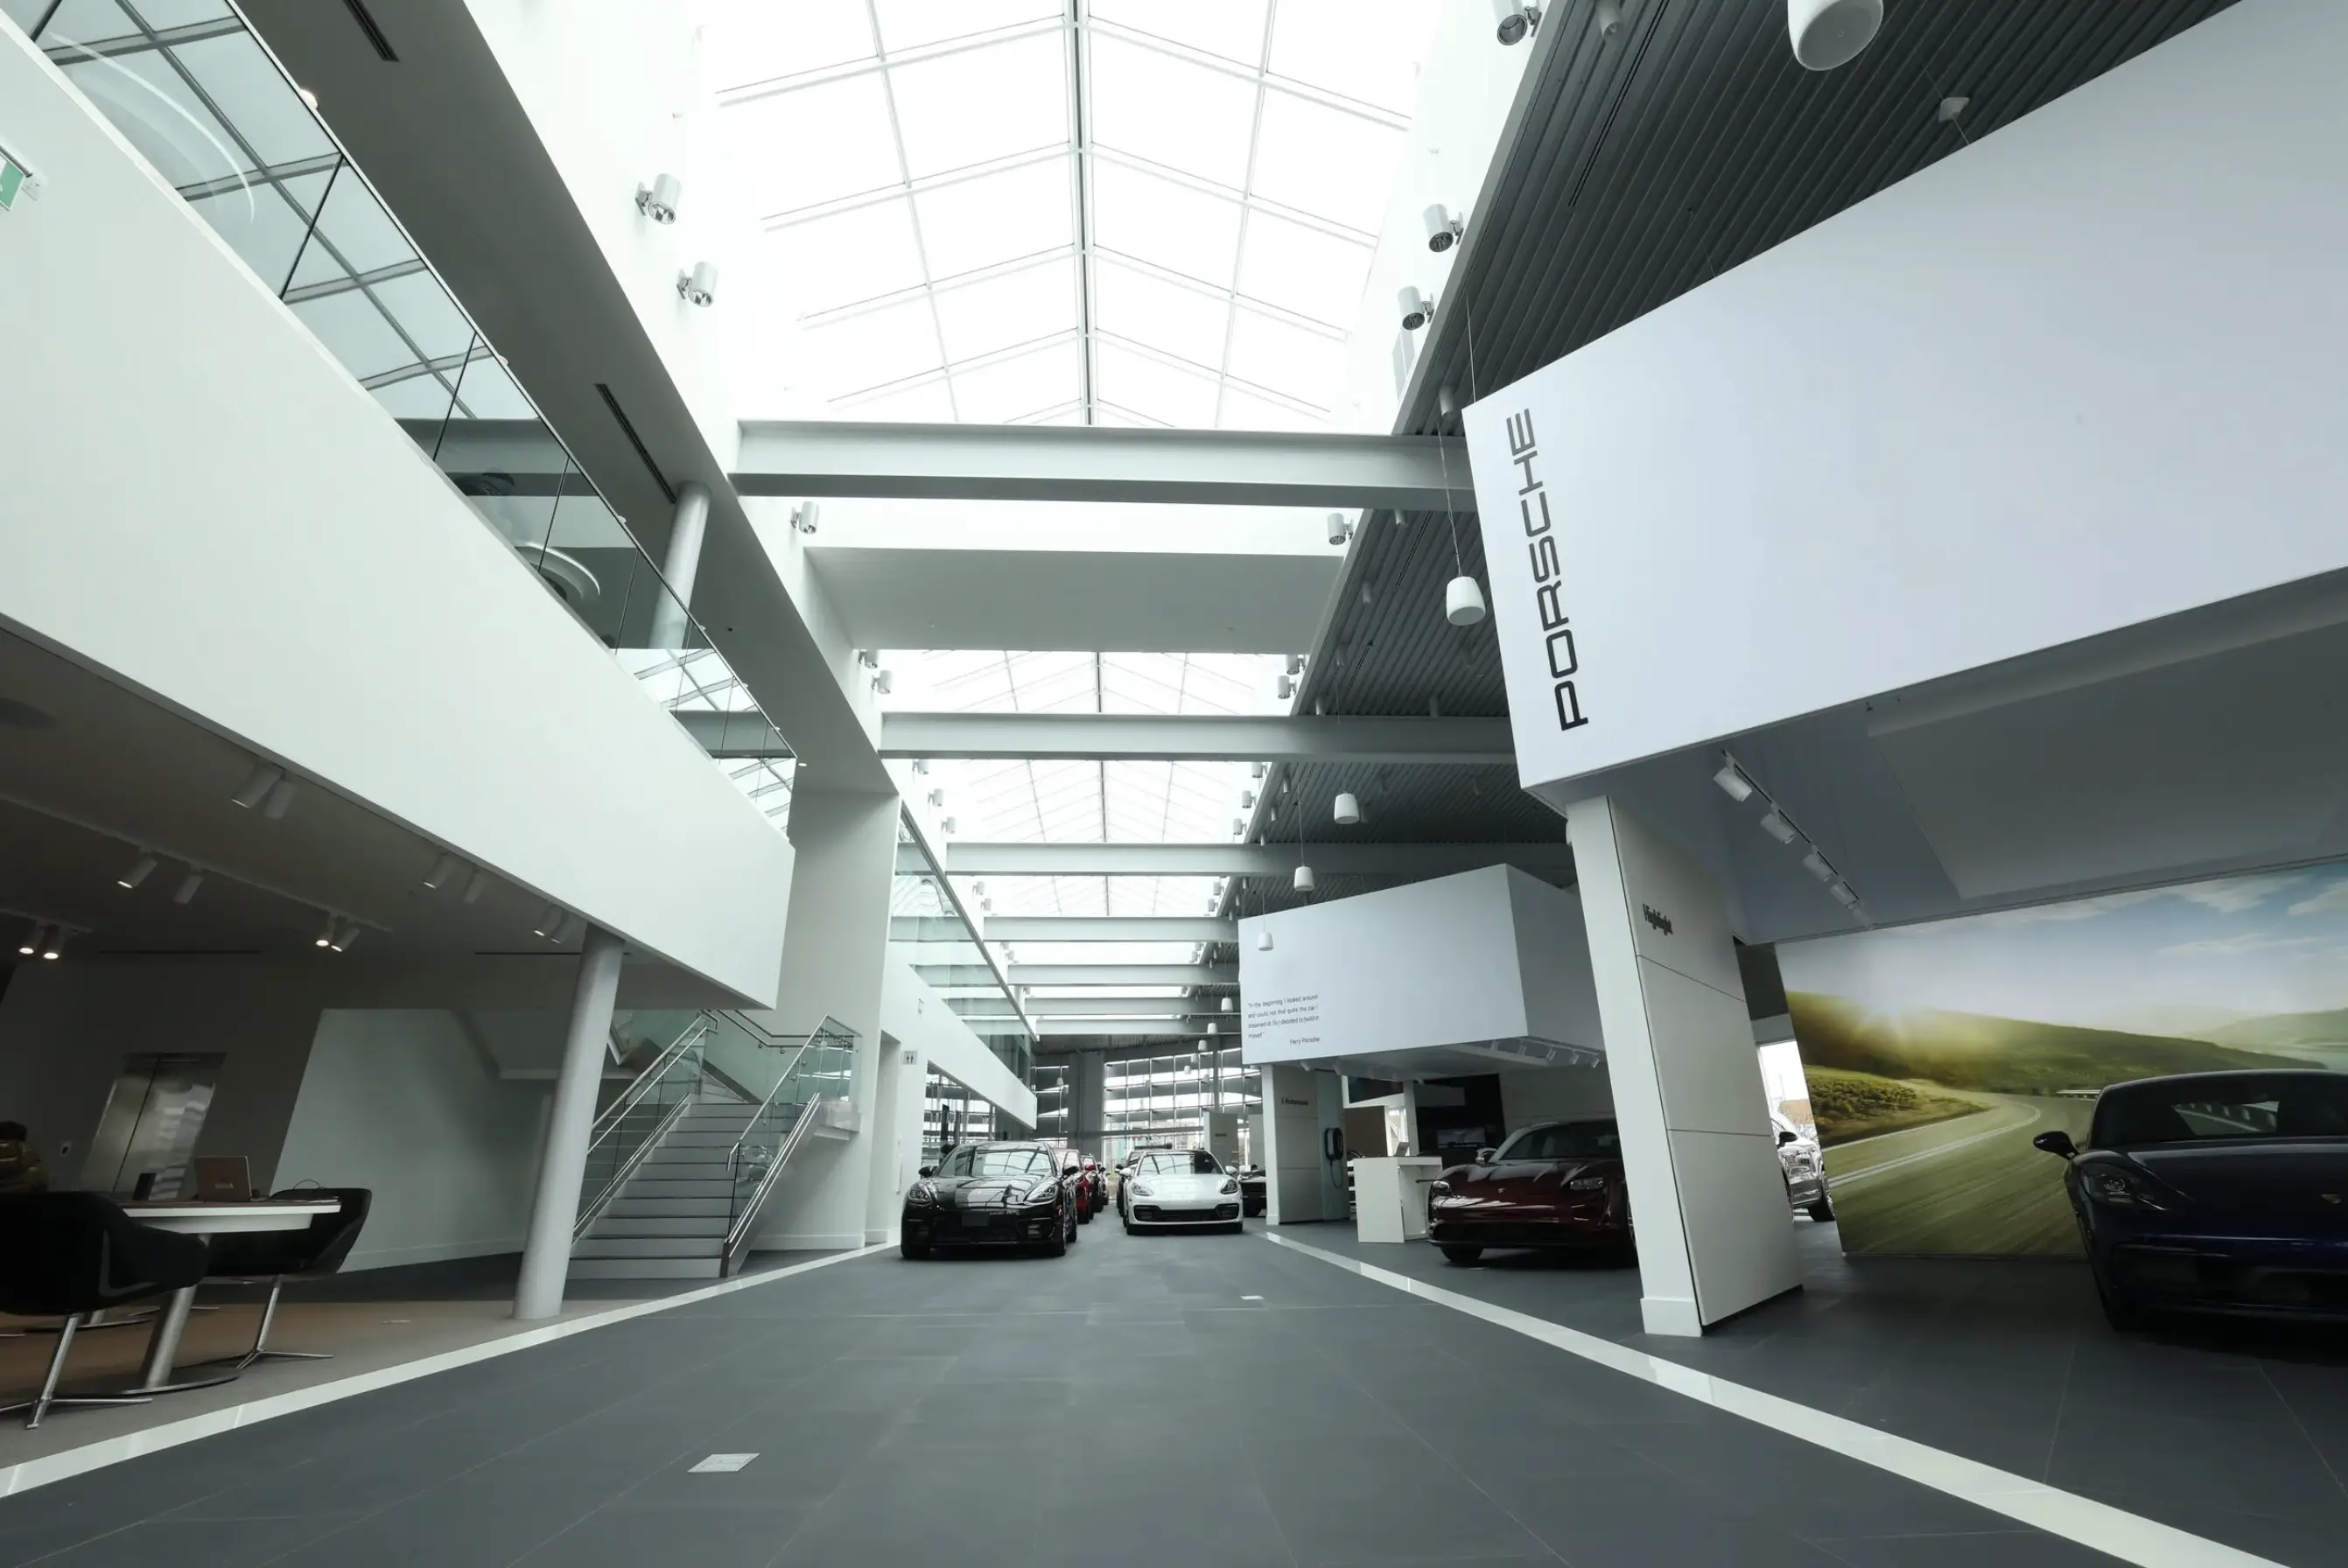
House architecture
House architecture
S design

TIMELESS
QUALITY

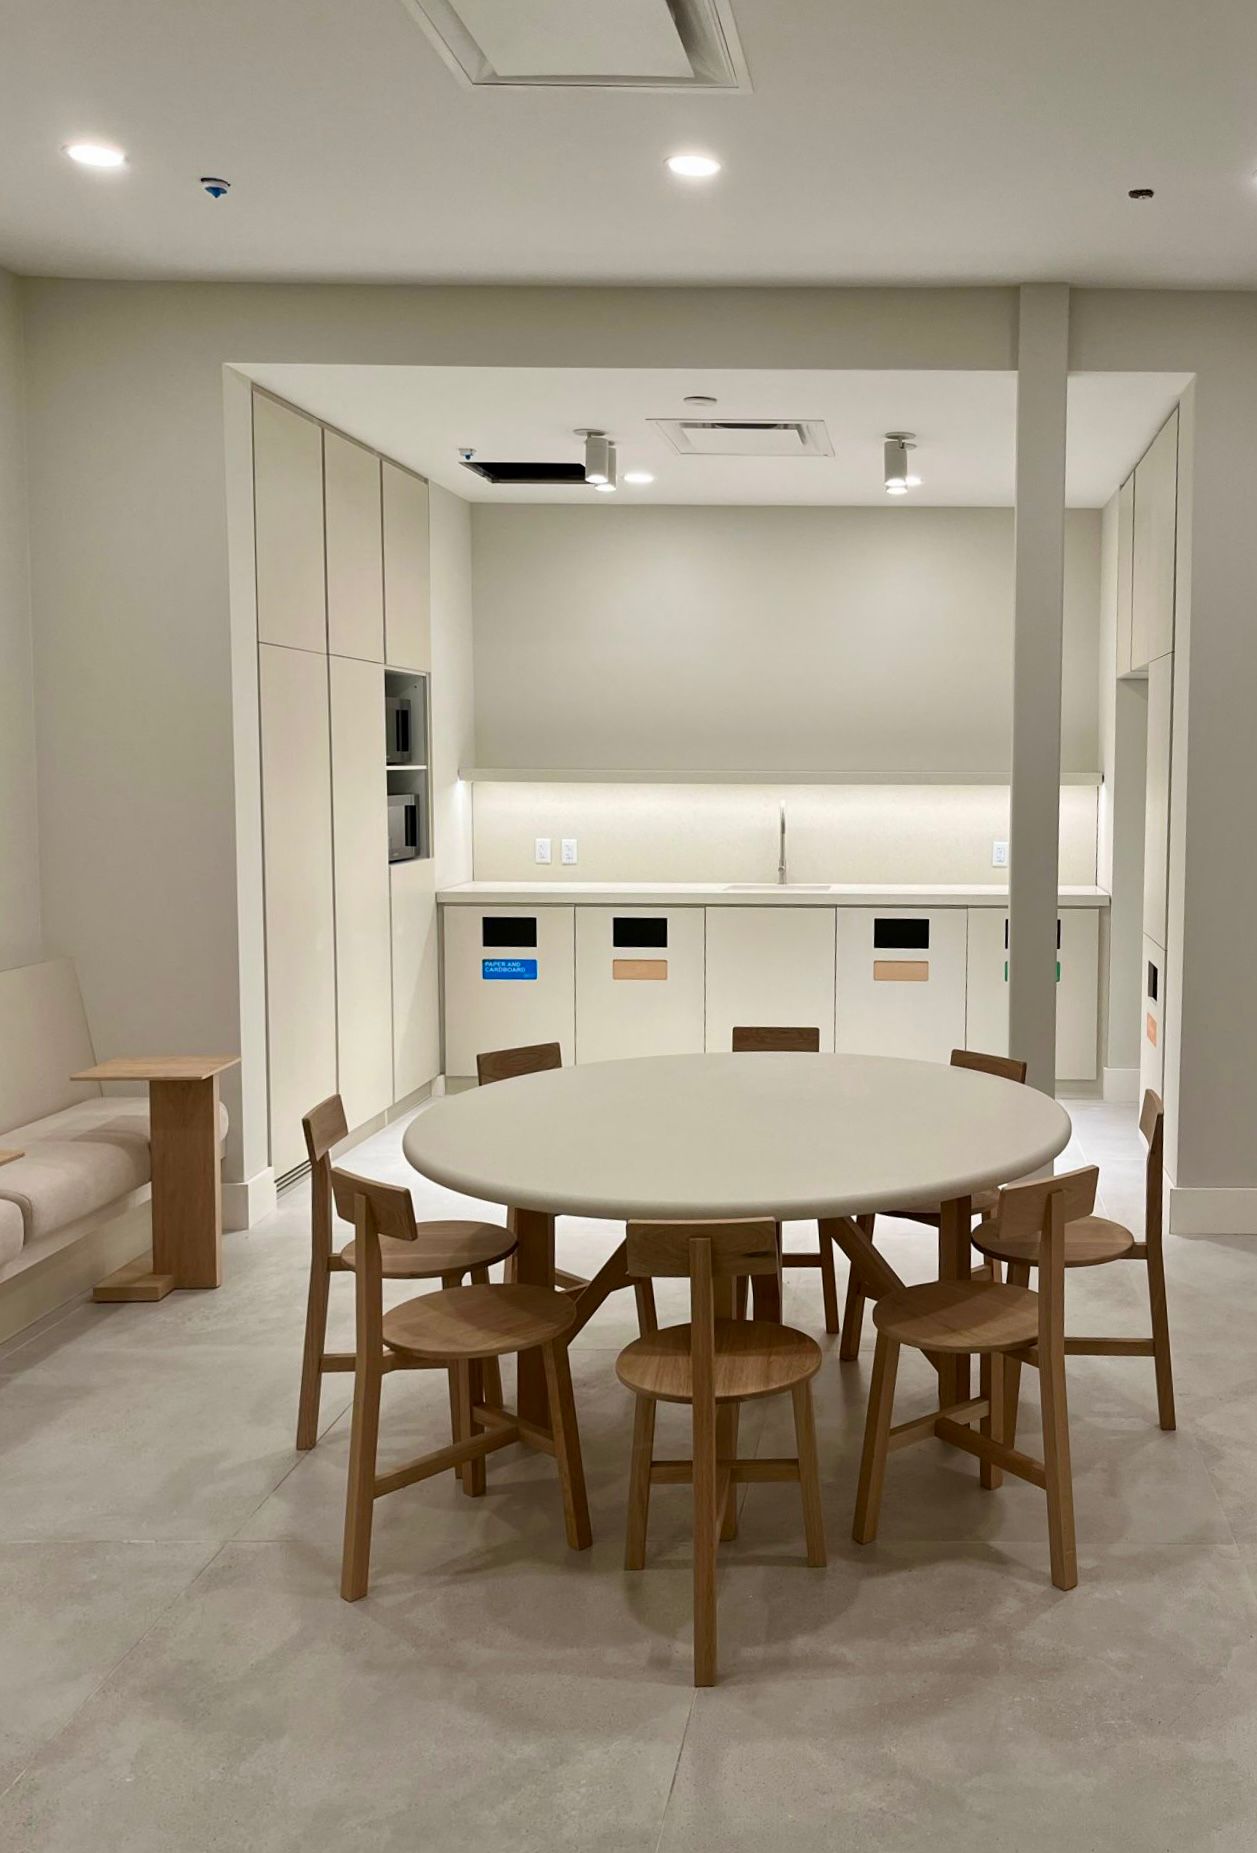
Commercial interior construction and kitchen fit-out for Zara employee area

We

build trust.
deliver precision.
execute excellence.

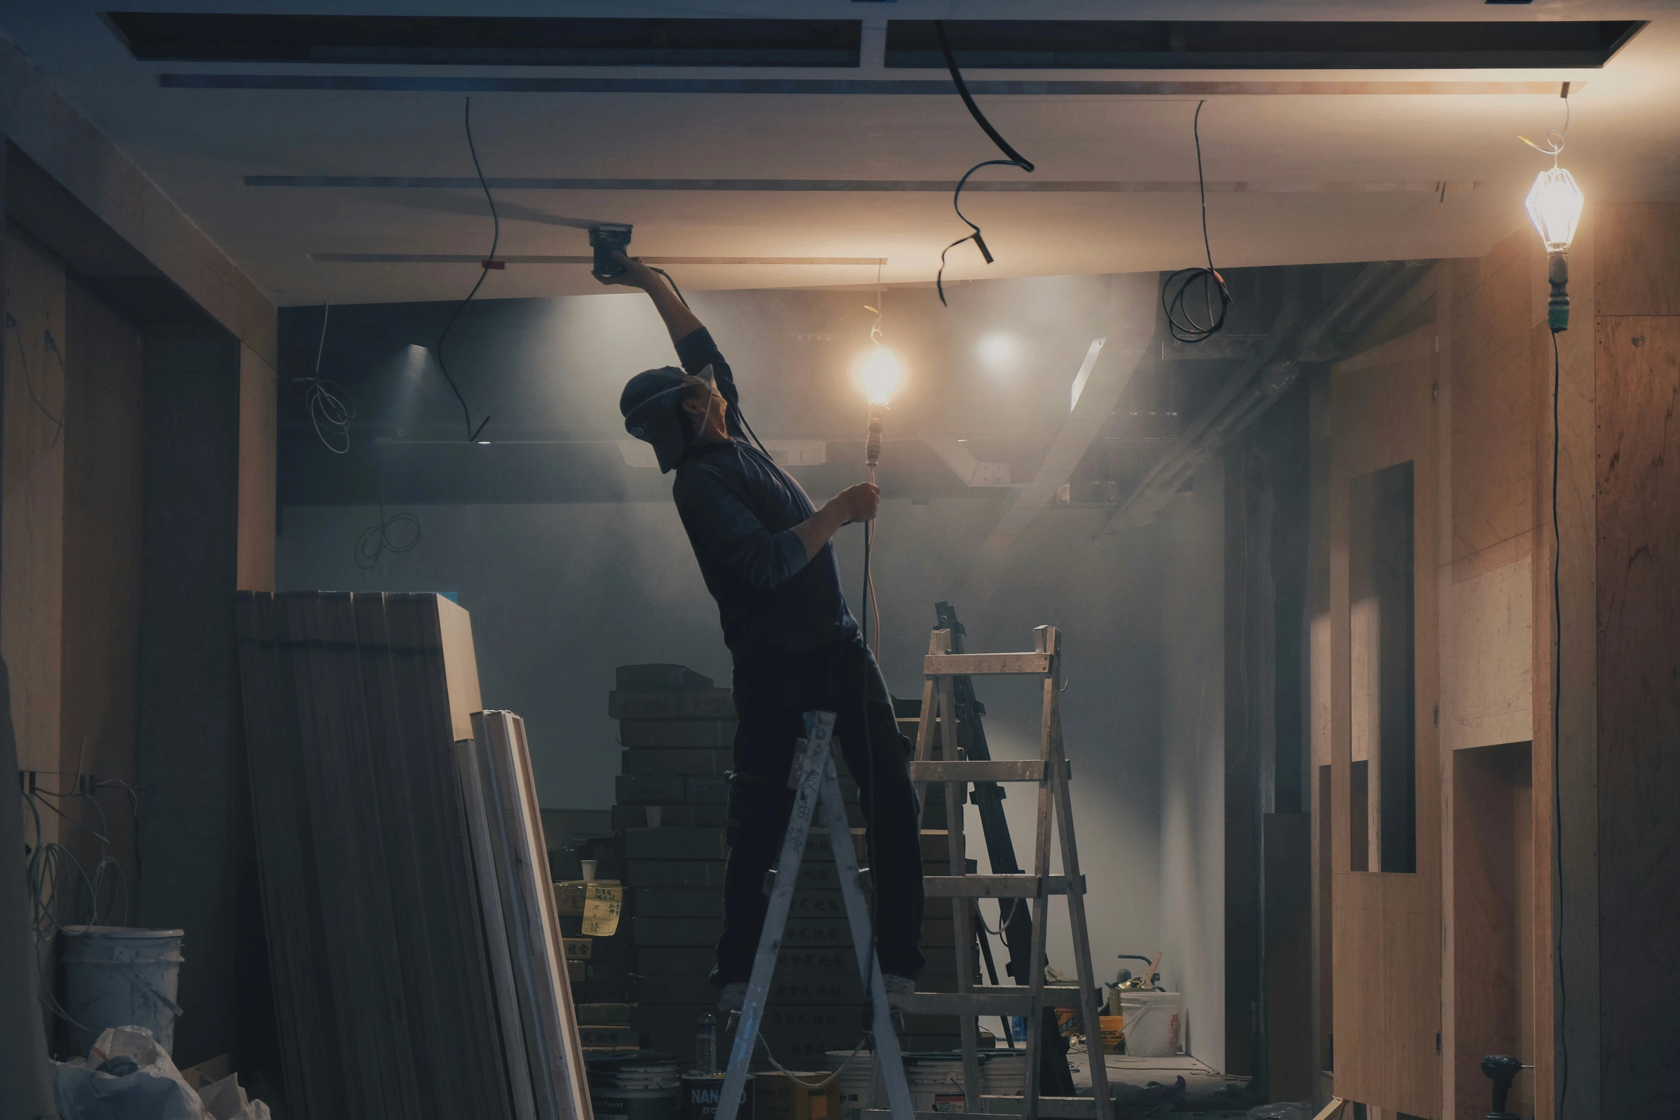
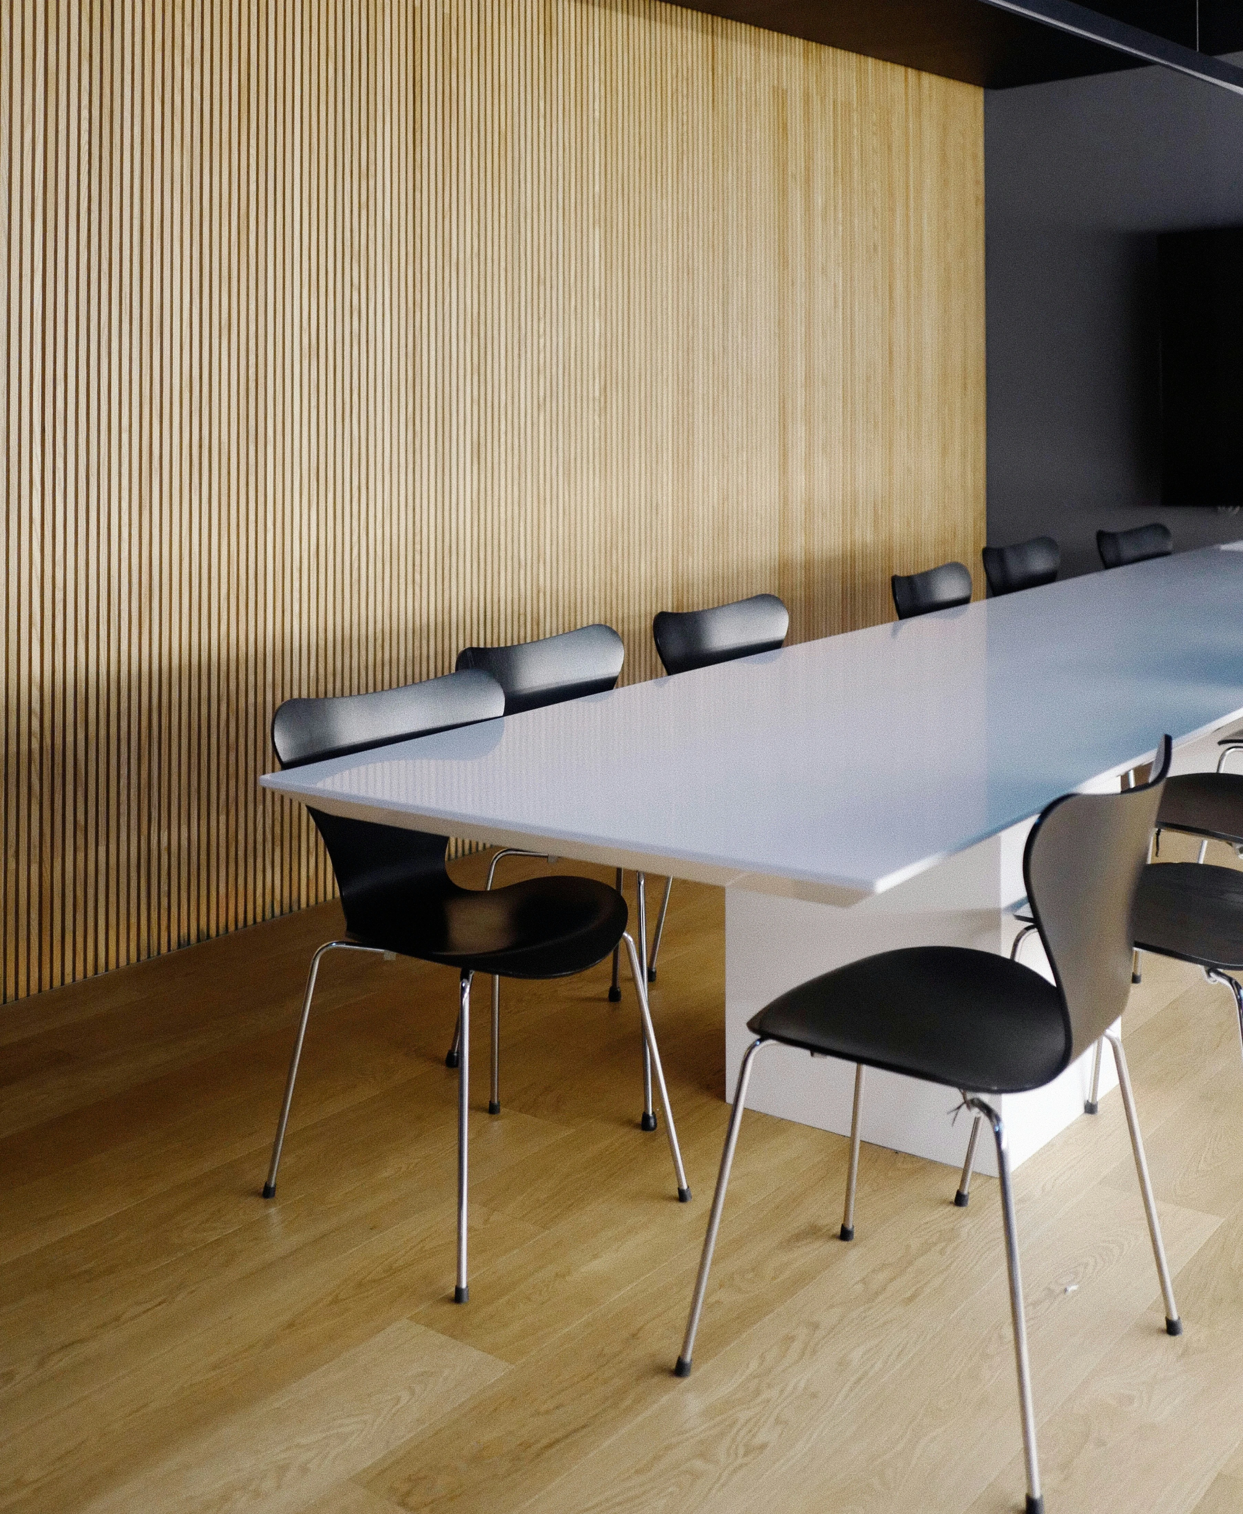
Working across offices, retail stores, restaurants, warehouses, hotels, and healthcare environments, we build spaces that balance architectural clarity with efficient execution. Our process combines construction expertise, refined detailing, and seamless coordination from concept to completion.

Every environment is built to perform, adapt, and elevate the experience of the people using it.
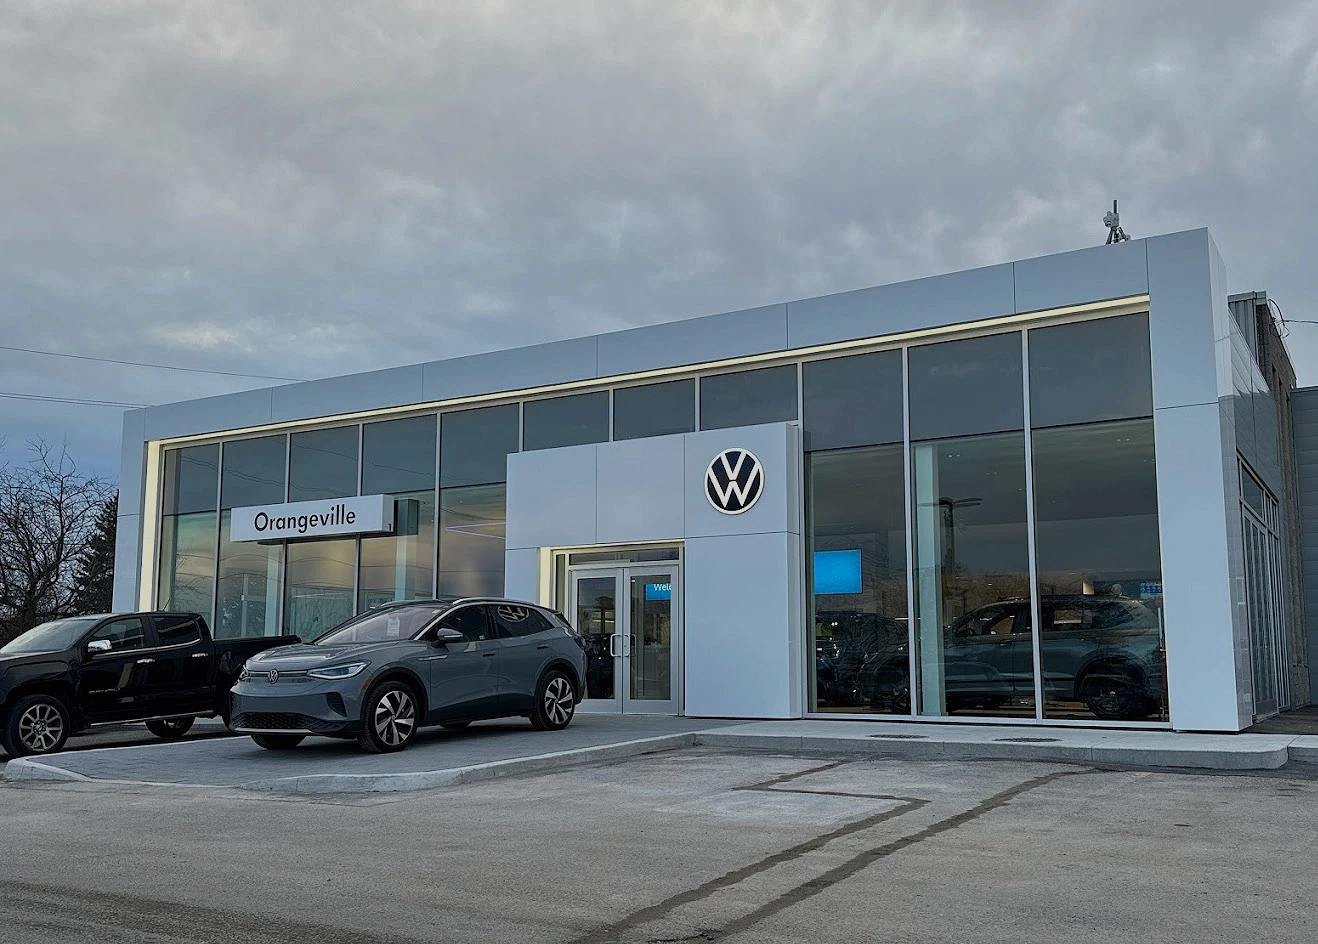
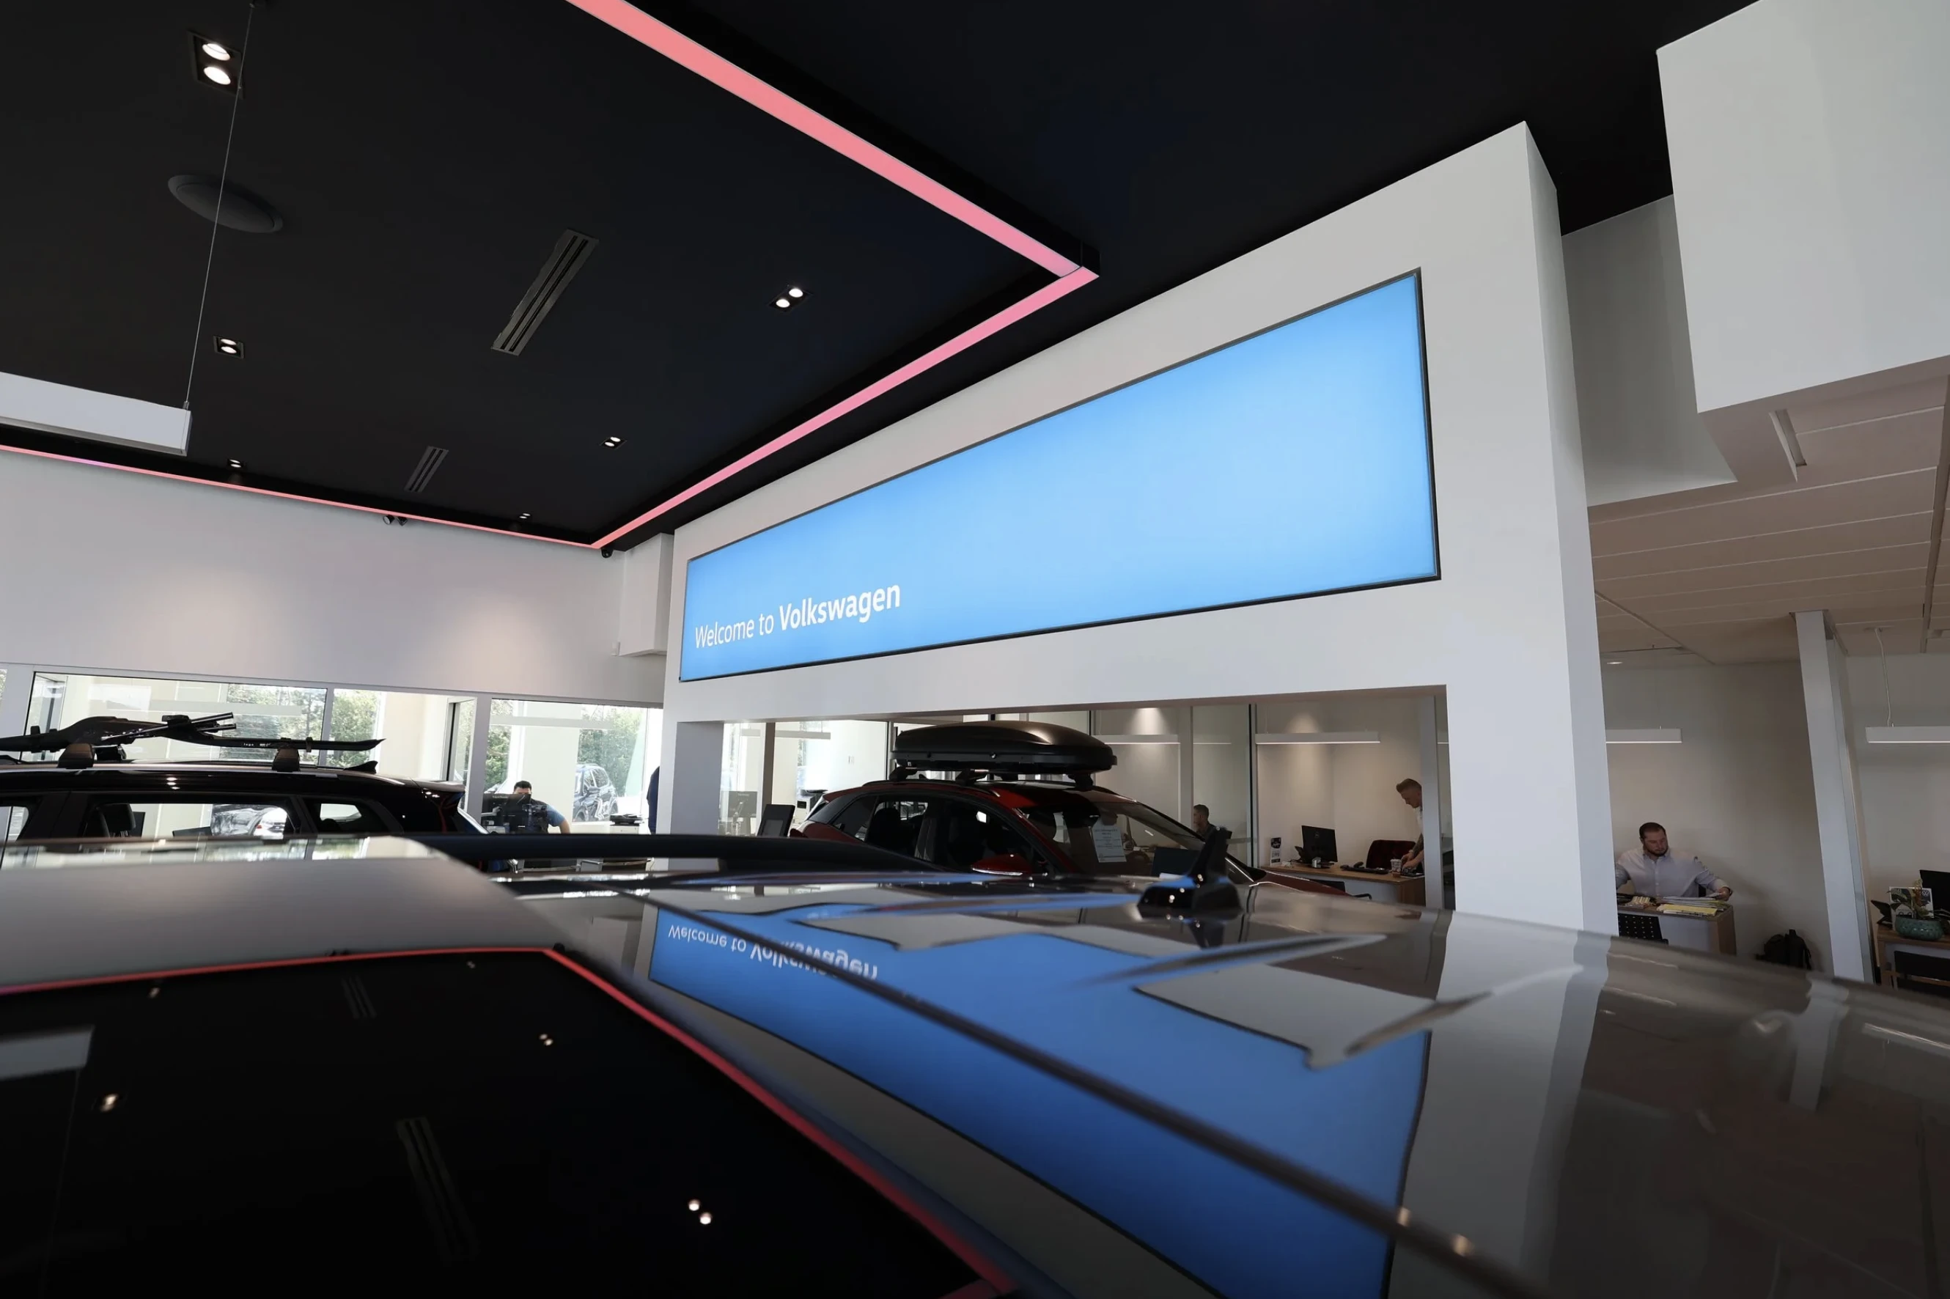
    Commercial Volkswagen dealership construction and exterior renovation project
Modern architecture
Our Story

S-design has been delivering commercial construction and renovation projects across Ontario since 2021. Based in Niagara Falls, the company works with businesses, developers, and property owners to create commercial spaces that are functional, modern, and built to last.

From retail stores, offices, restaurants, and tenant fit-outs to large-scale commercial renovations, every project is approached with careful planning, clear communication, and attention to detail. We work closely with clients, consultants, designers, and trades to ensure projects stay on schedule, within budget, and aligned with the highest construction standards.

Known for dependable execution and hands-on project management, the team focuses on quality craftsmanship, safety on site, and delivering spaces ready for real business use from day one. Whether it’s a renovation, leasehold improvement, or full commercial build, the goal remains the same. Build with precision. Deliver with integrity.
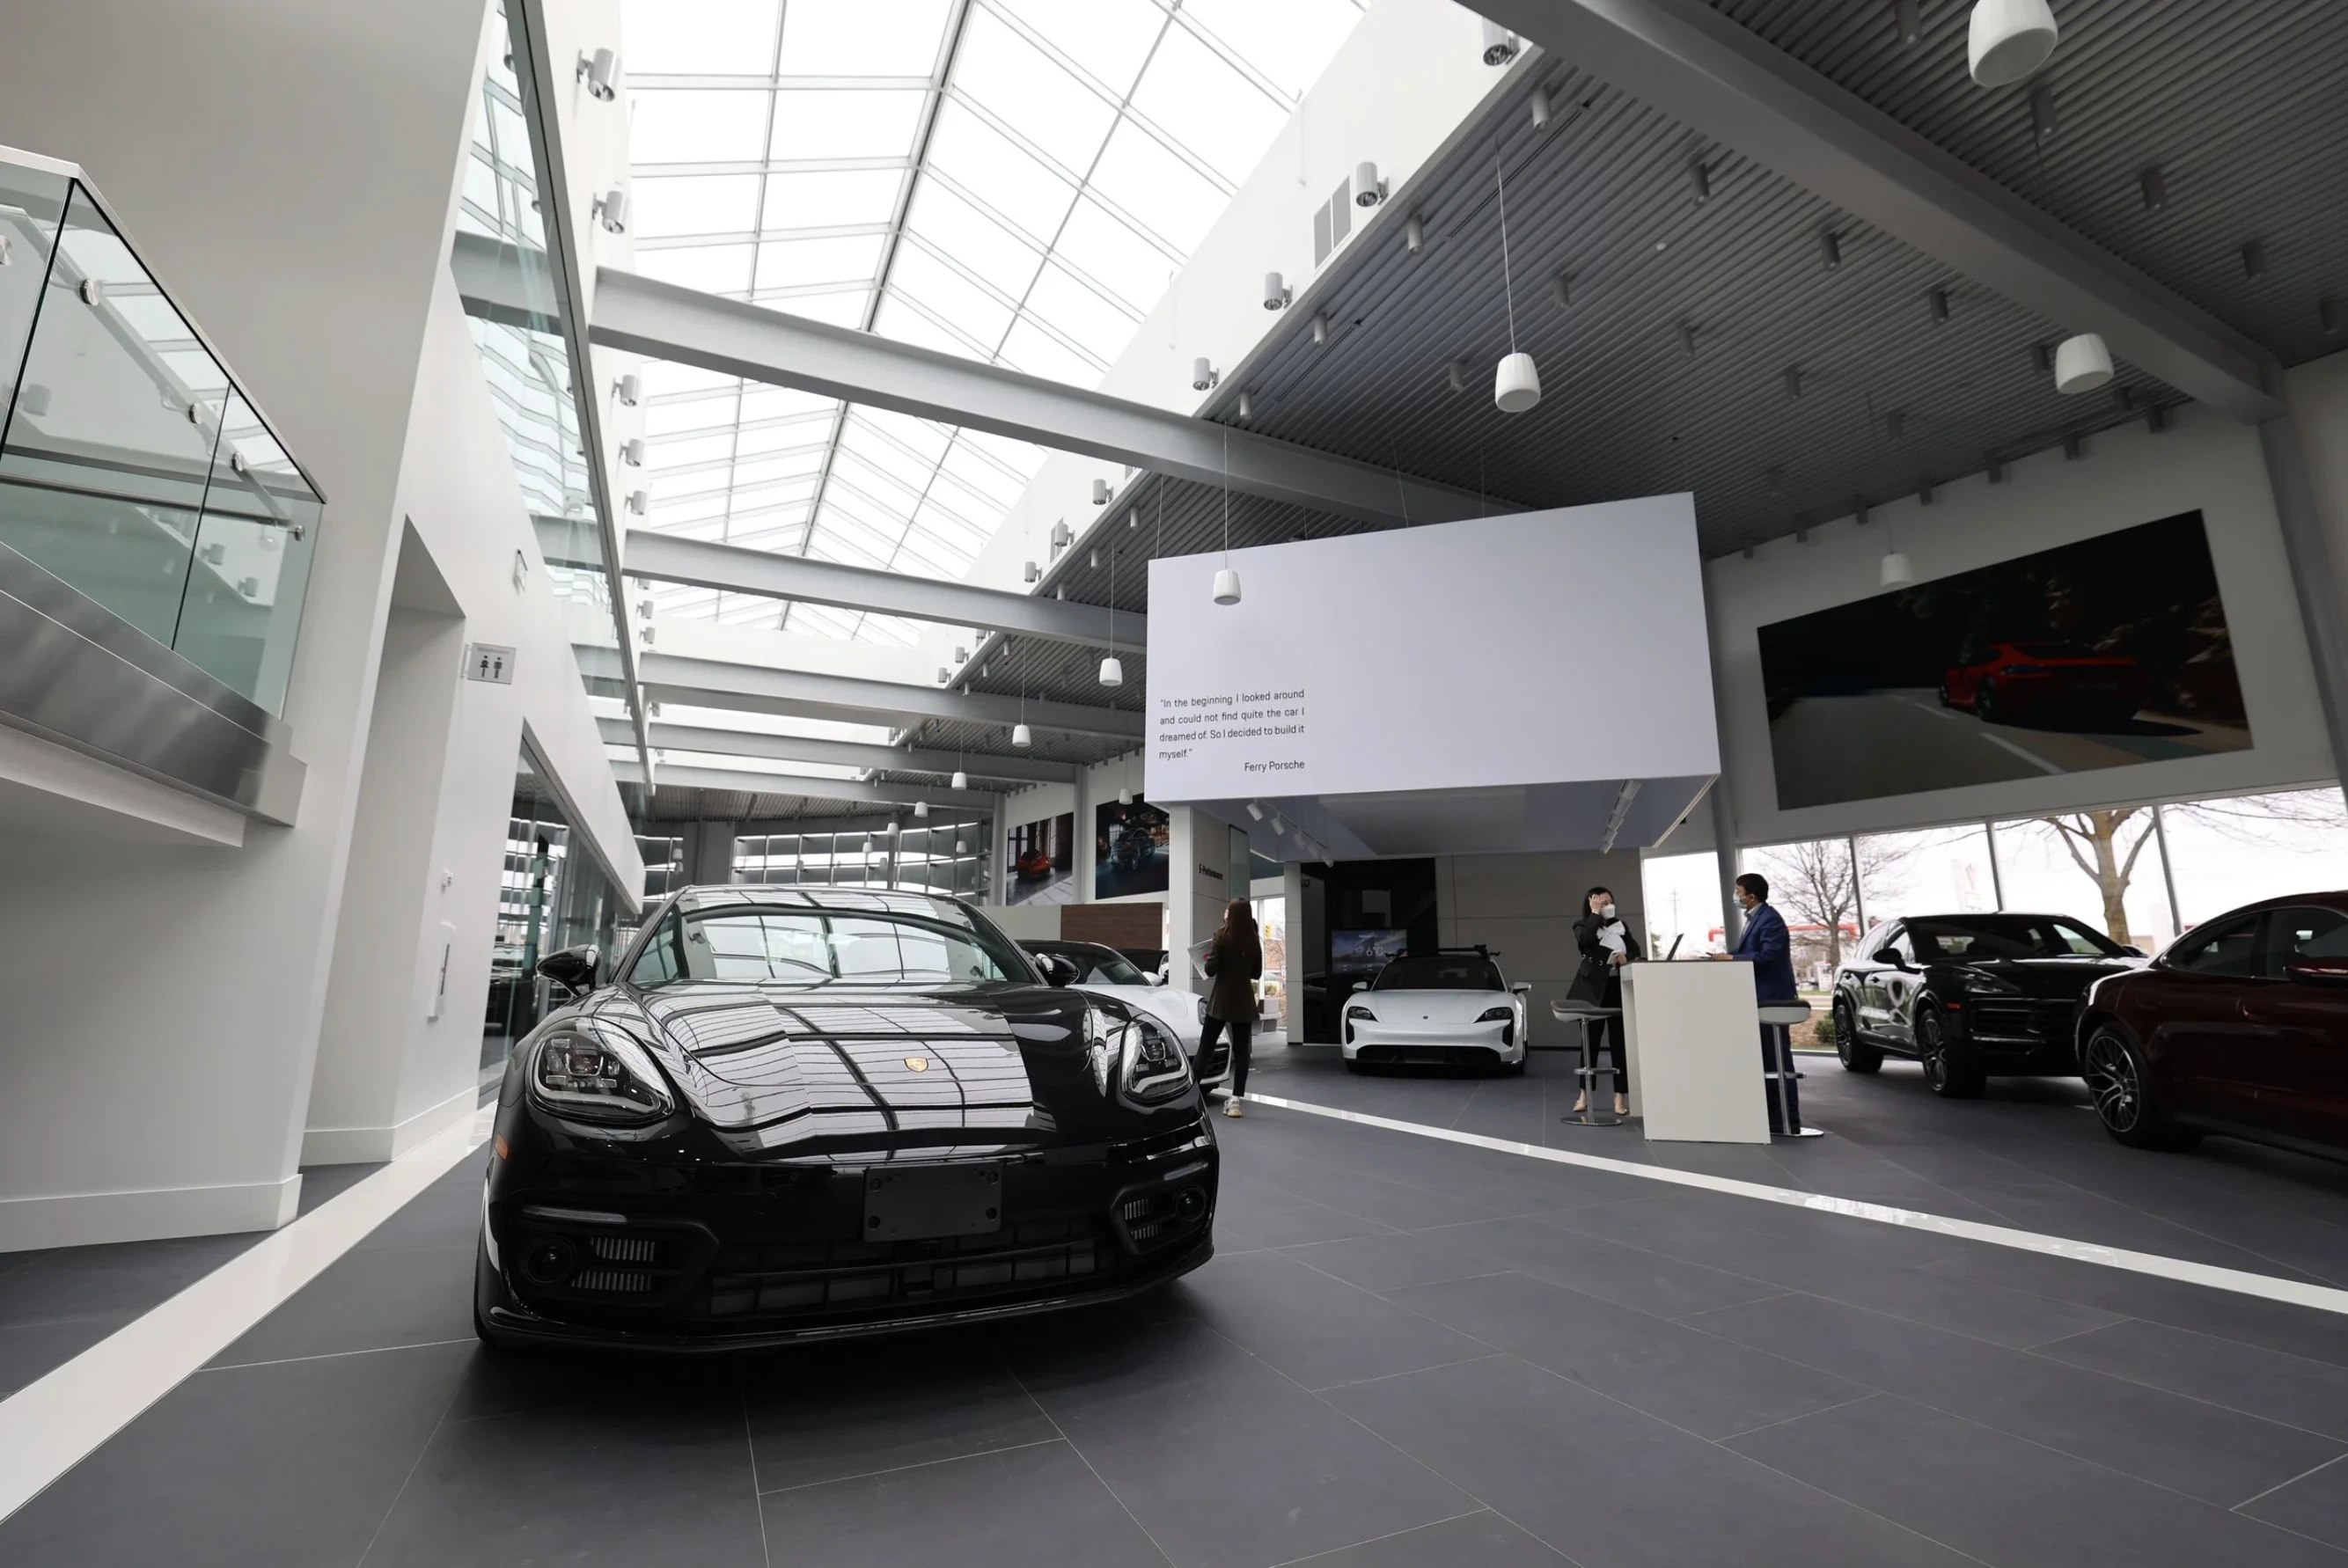
What we do

BUILDING MODERN SPACES

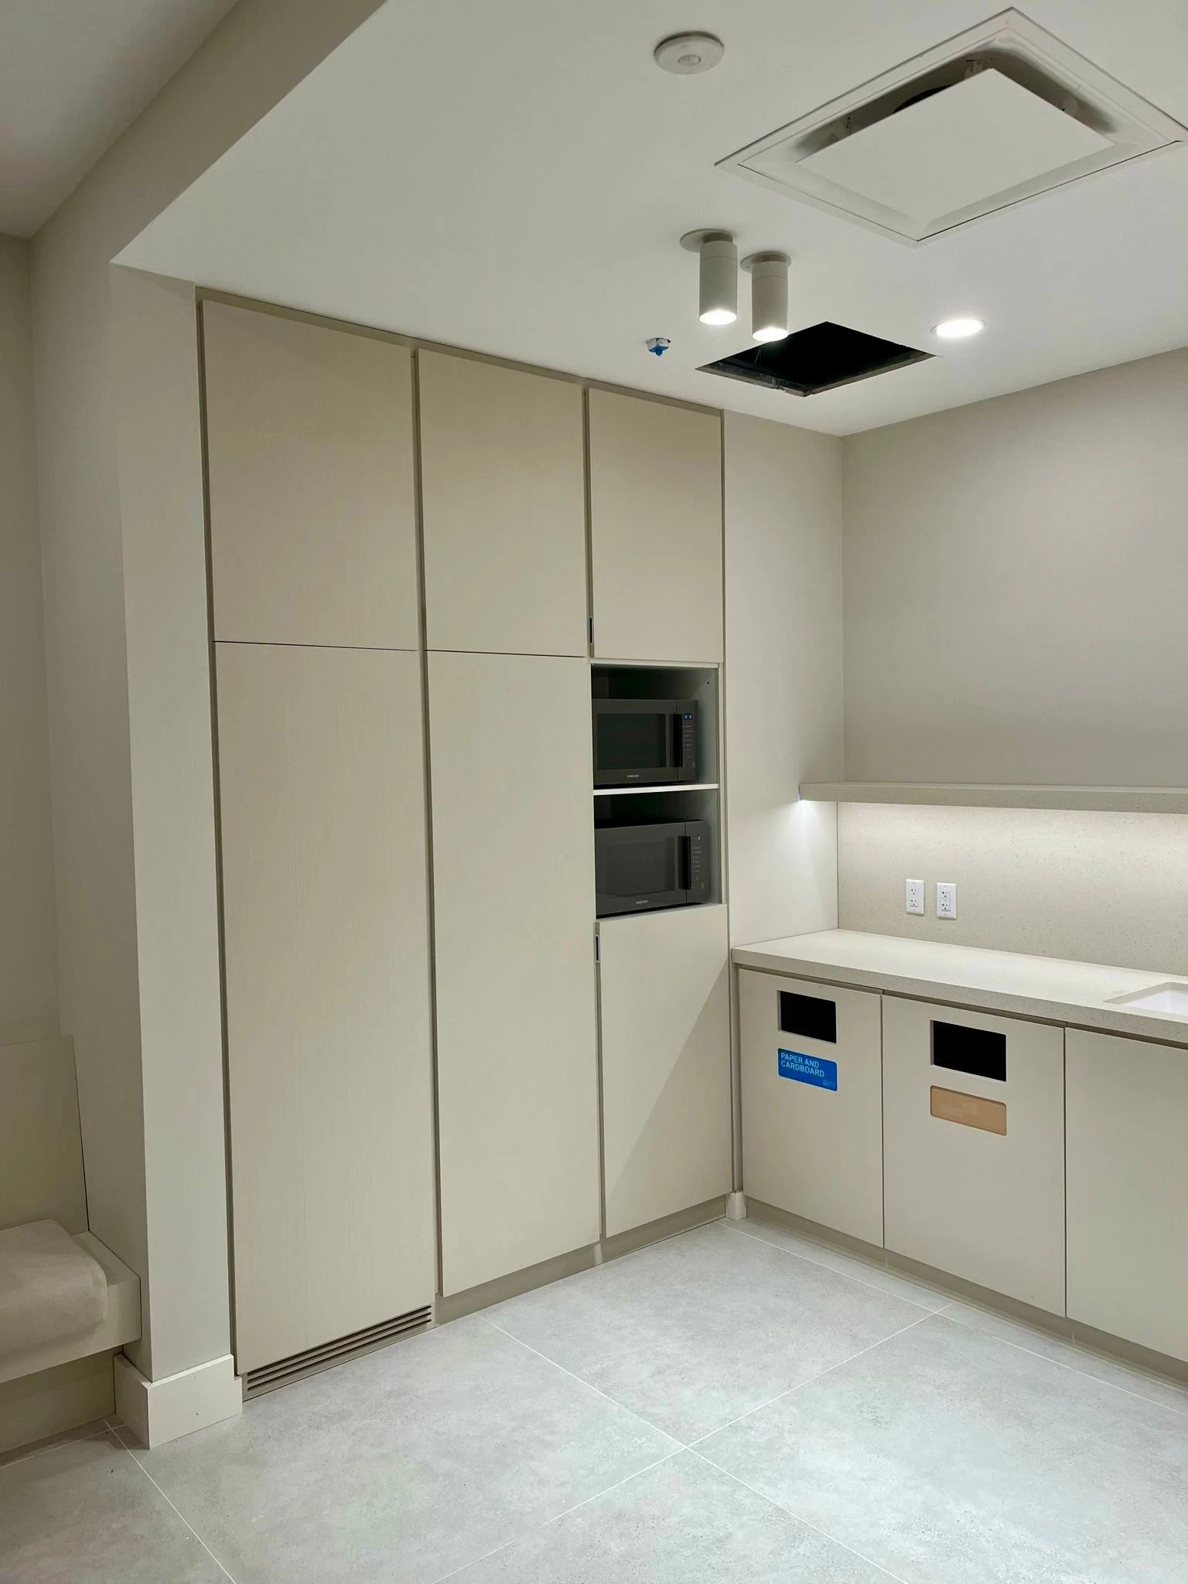
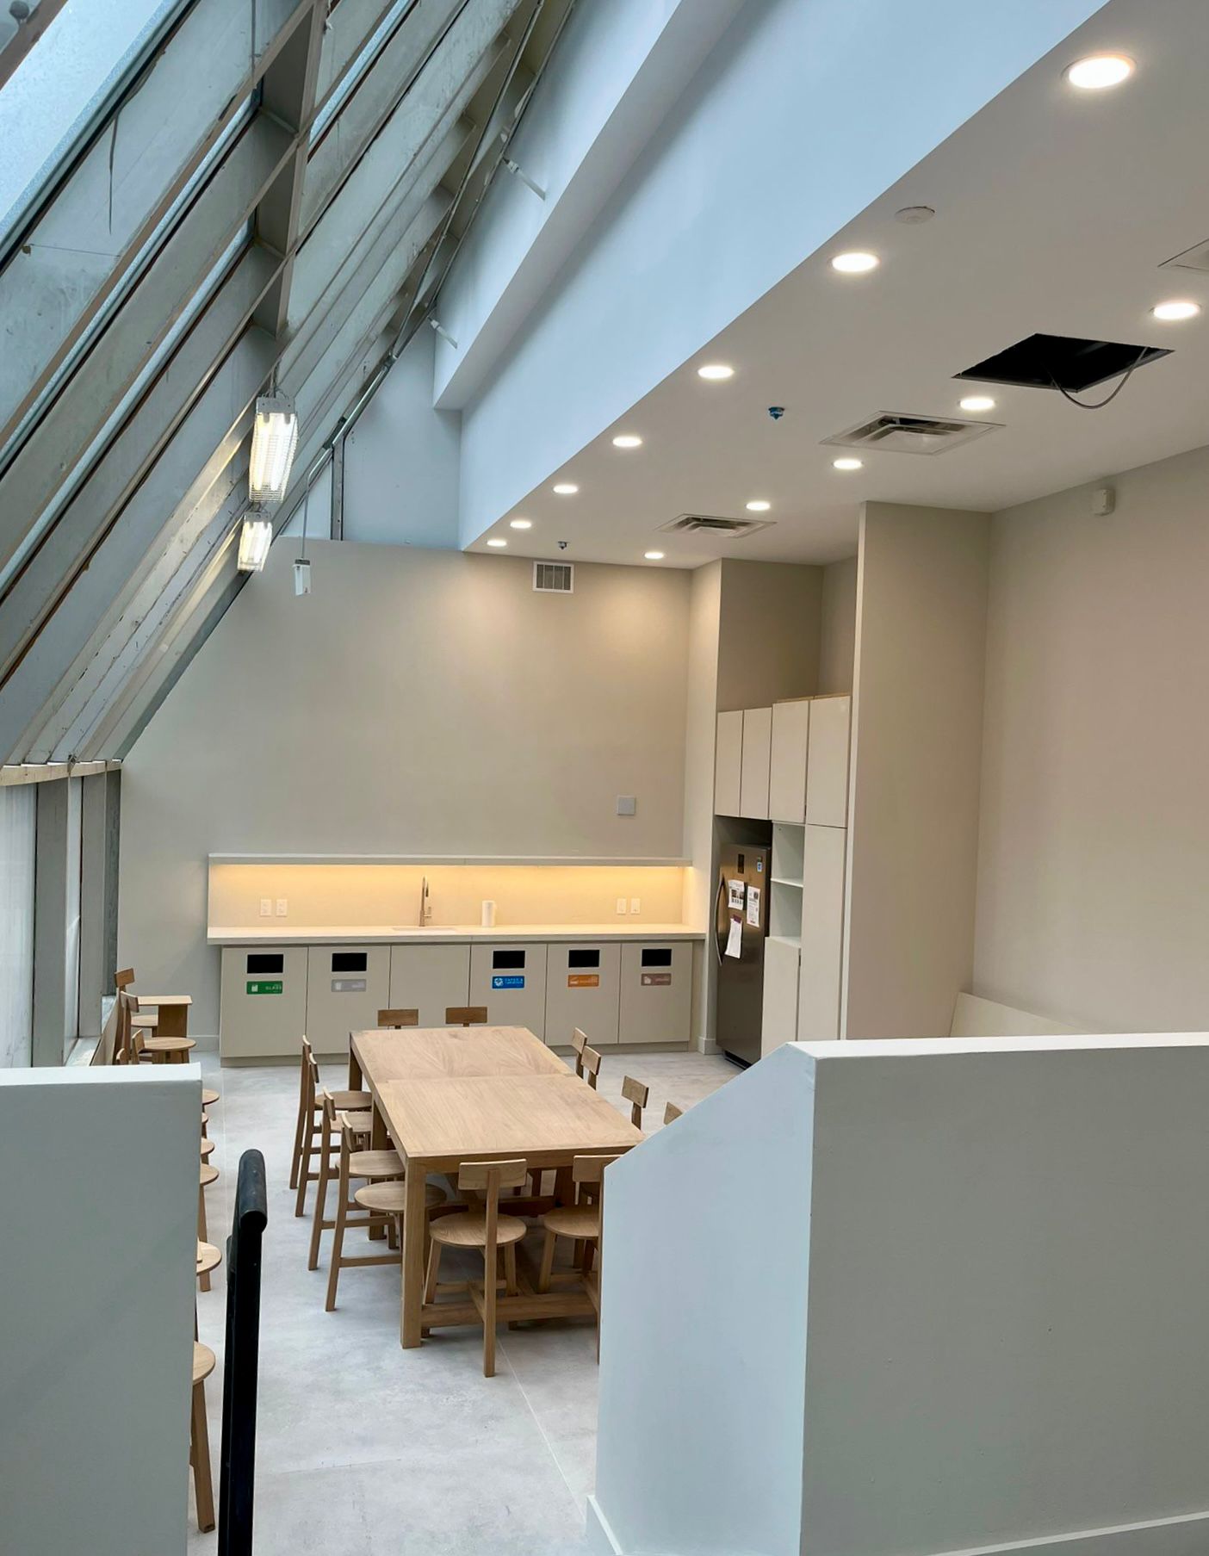
    Custom employee kitchenette and storage area built for Zara retail workspace

Working alongside clients, architects, consultants, and builders, we manage each phase with a focus on quality, efficient coordination, and long-term performance.

01/

Interior Execution

Commercial interior construction and refined spatial implementation.

02/

Commercial Renovation

03/

Project Management

04/

Tenant Fit-Outs

05/

Architectural Millwork

06/

Workplace & Retail

07/

Permits & Coordination

08/

New Construction & Build

What we do

BUILDING MODERN SPACES

    Custom employee kitchenette and storage area built for Zara retail workspace

Working alongside clients, architects, consultants, and builders, we manage each phase with a focus on quality, efficient coordination, and long-term performance.

01/

Interior Execution

Commercial interior construction and refined spatial implementation.

02/

Commercial Renovation

03/

Project Management

04/

Tenant Fit-Outs

05/

Architectural Millwork

06/

Workplace & Retail

07/

Permits & Coordination

08/

New Construction & Build

What we do

BUILDING MODERN SPACES

    Custom employee kitchenette and storage area built for Zara retail workspace

Working alongside clients, architects, consultants, and builders, we manage each phase with a focus on quality, efficient coordination, and long-term performance.

01/

Interior

Commercial interior construction and refined spatial implementation.

02/

Commercial

03/

Management

04/

Tenant Fit-Outs

05/

Millwork

06/

Retail

07/

Permits

08/

Construction

Our Process

THE PROCESS BEHIND THE BUILD

01 /

PLANNING & CONSULTATION

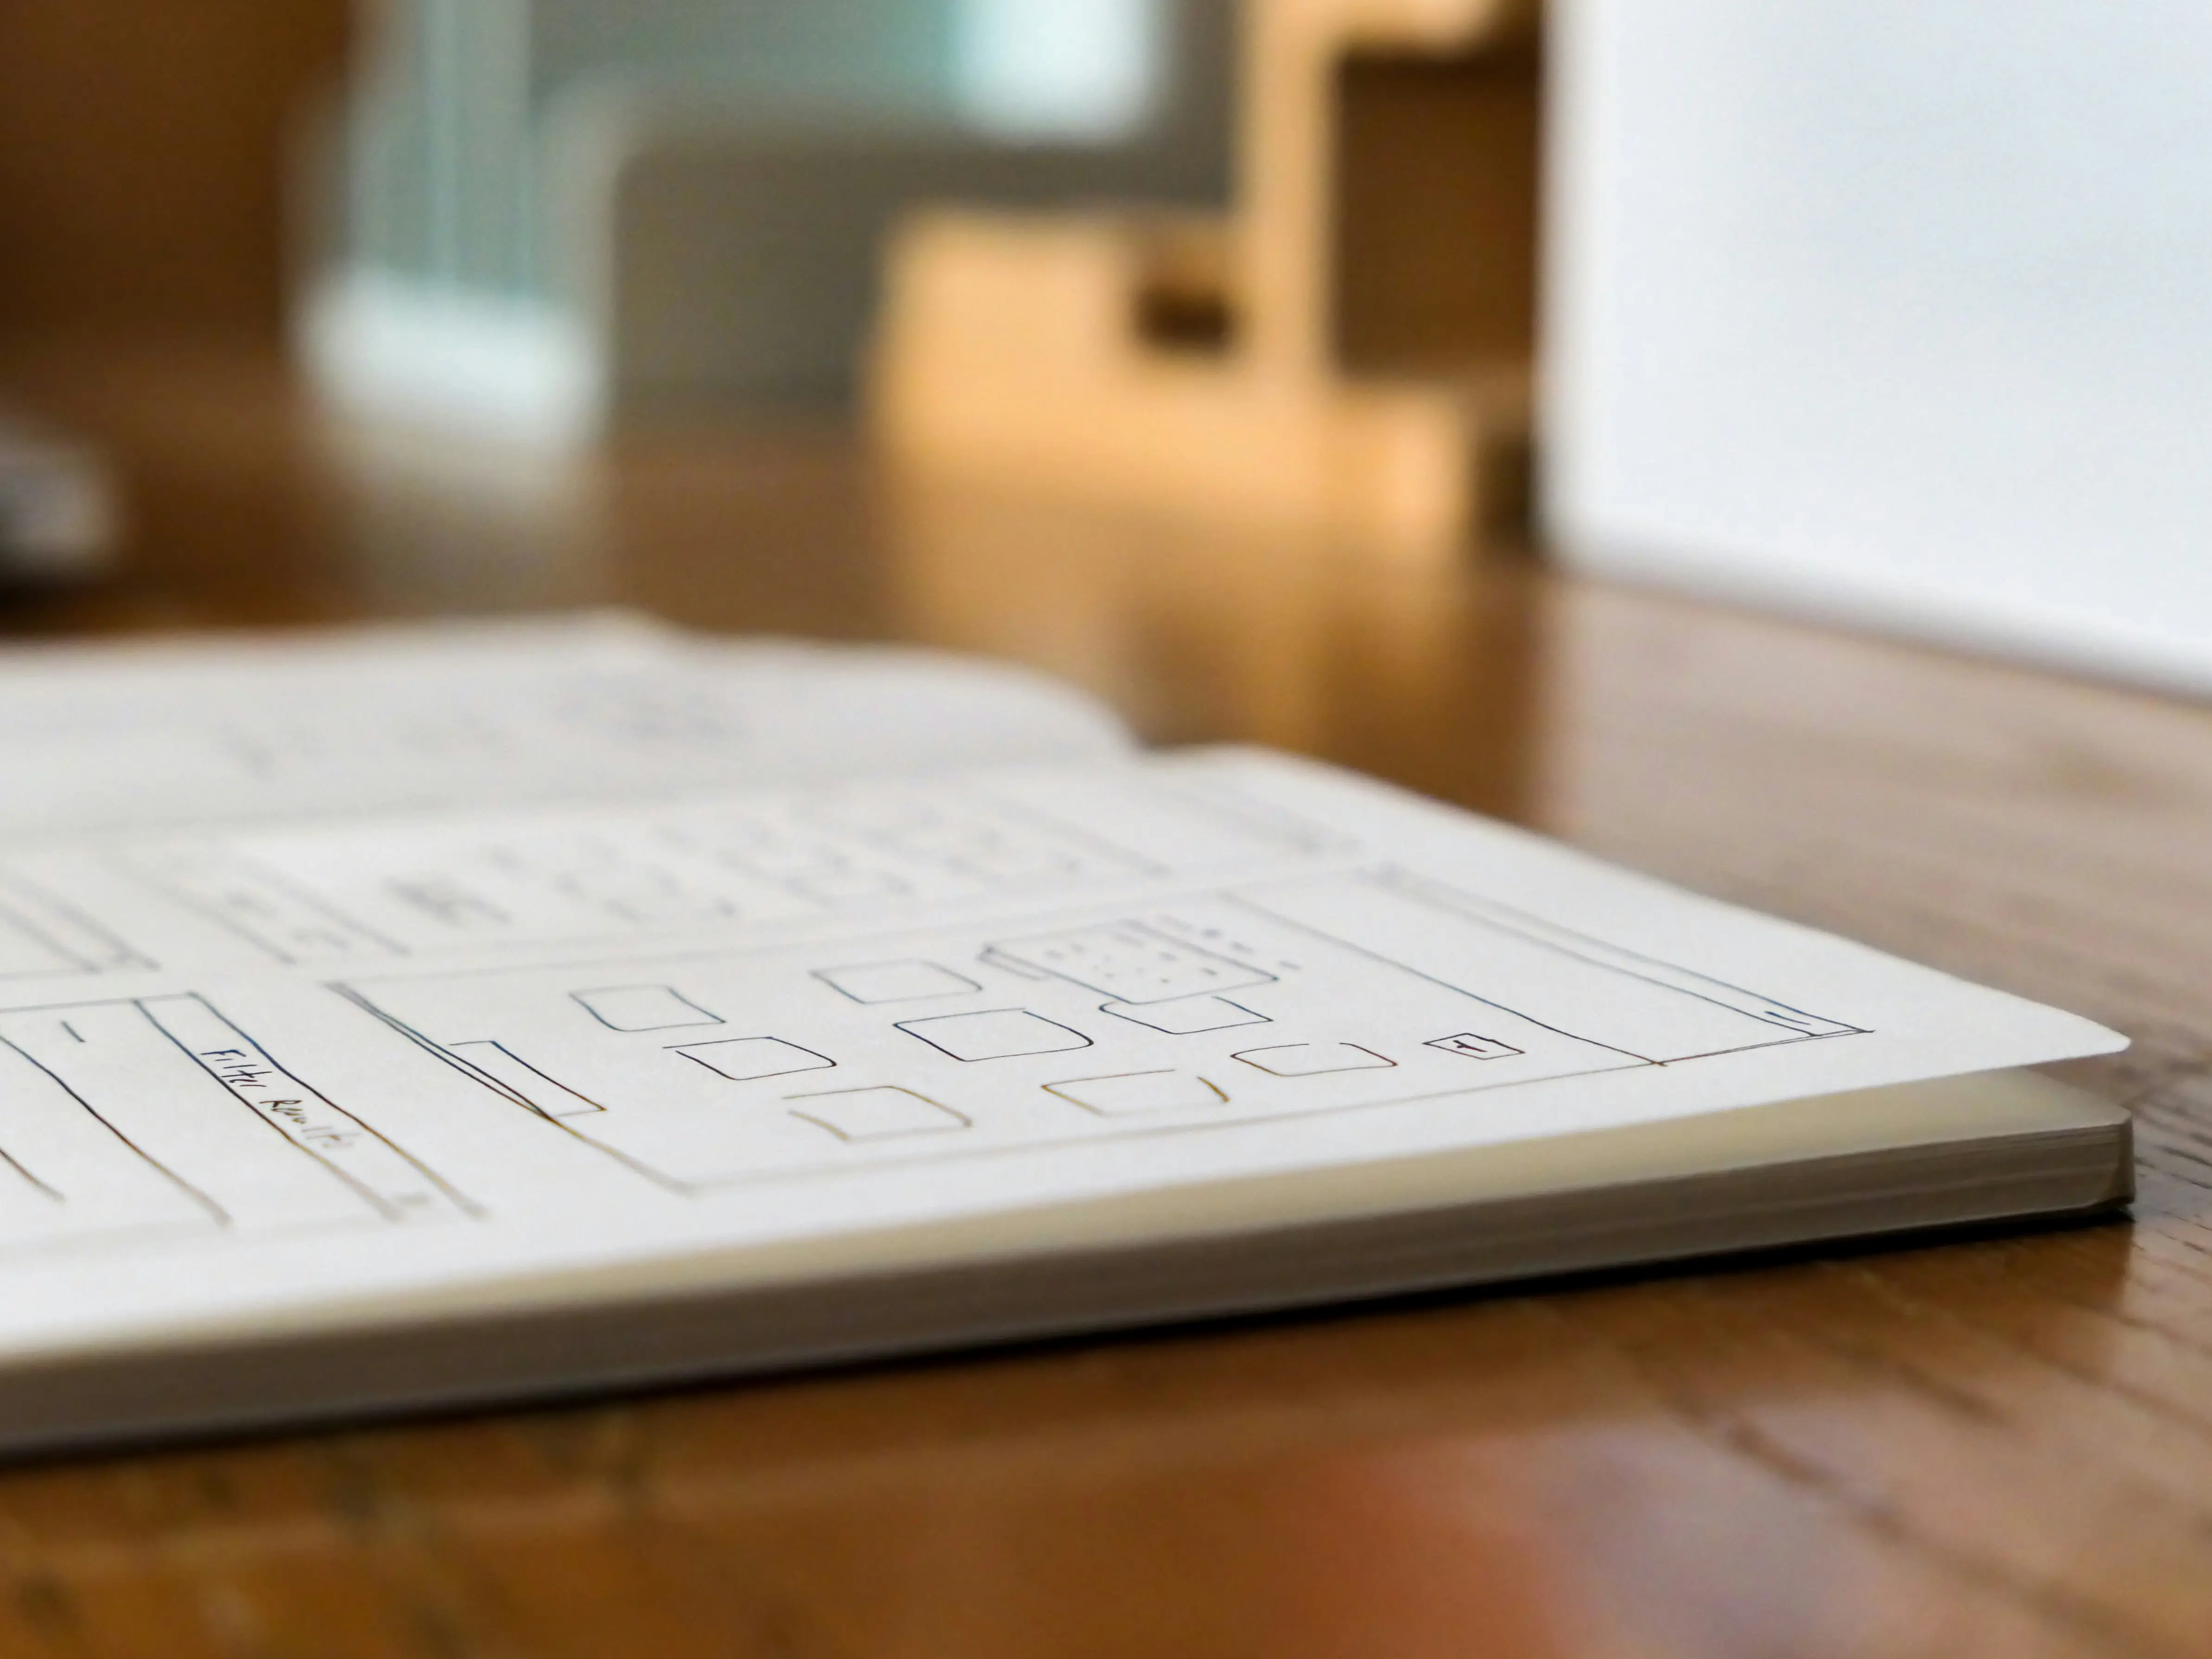
Every successful commercial renovation starts with a clear understanding of the space, operational needs, timeline, and project goals. We work closely with clients, architects, and consultants to define the scope, budget, and construction strategy before execution begins.

DISCOVERY & VISION

01 /

PLANNING & CONSULTATION

Every successful commercial renovation starts with a clear understanding of the space, operational needs, timeline, and project goals. We work closely with clients, architects, and consultants to define the scope, budget, and construction strategy before execution begins.

DISCOVERY & VISION

01 /

PLANNING & CONSULTATION

Every successful commercial renovation starts with a clear understanding of the space, operational needs, timeline, and project goals. We work closely with clients, architects, and consultants to define the scope, budget, and construction strategy before execution begins.

DISCOVERY & VISION

02 /

DESIGN COORDINATION & PERMITS

Our team coordinates interior layouts, technical details, materials, and permit requirements to ensure a smooth construction process. From retail stores and office renovations to tenant fit-outs, every detail is prepared with functionality and compliance in mind.

CONCEPT & DESIGN

02 /

DESIGN COORDINATION & PERMITS

Our team coordinates interior layouts, technical details, materials, and permit requirements to ensure a smooth construction process. From retail stores and office renovations to tenant fit-outs, every detail is prepared with functionality and compliance in mind.

CONCEPT & DESIGN

02 /

DESIGN COORDINATION & PERMITS

Our team coordinates interior layouts, technical details, materials, and permit requirements to ensure a smooth construction process. From retail stores and office renovations to tenant fit-outs, every detail is prepared with functionality and compliance in mind.

CONCEPT & DESIGN

03 /

CONSTRUCTION & INTERIOR EXECUTION

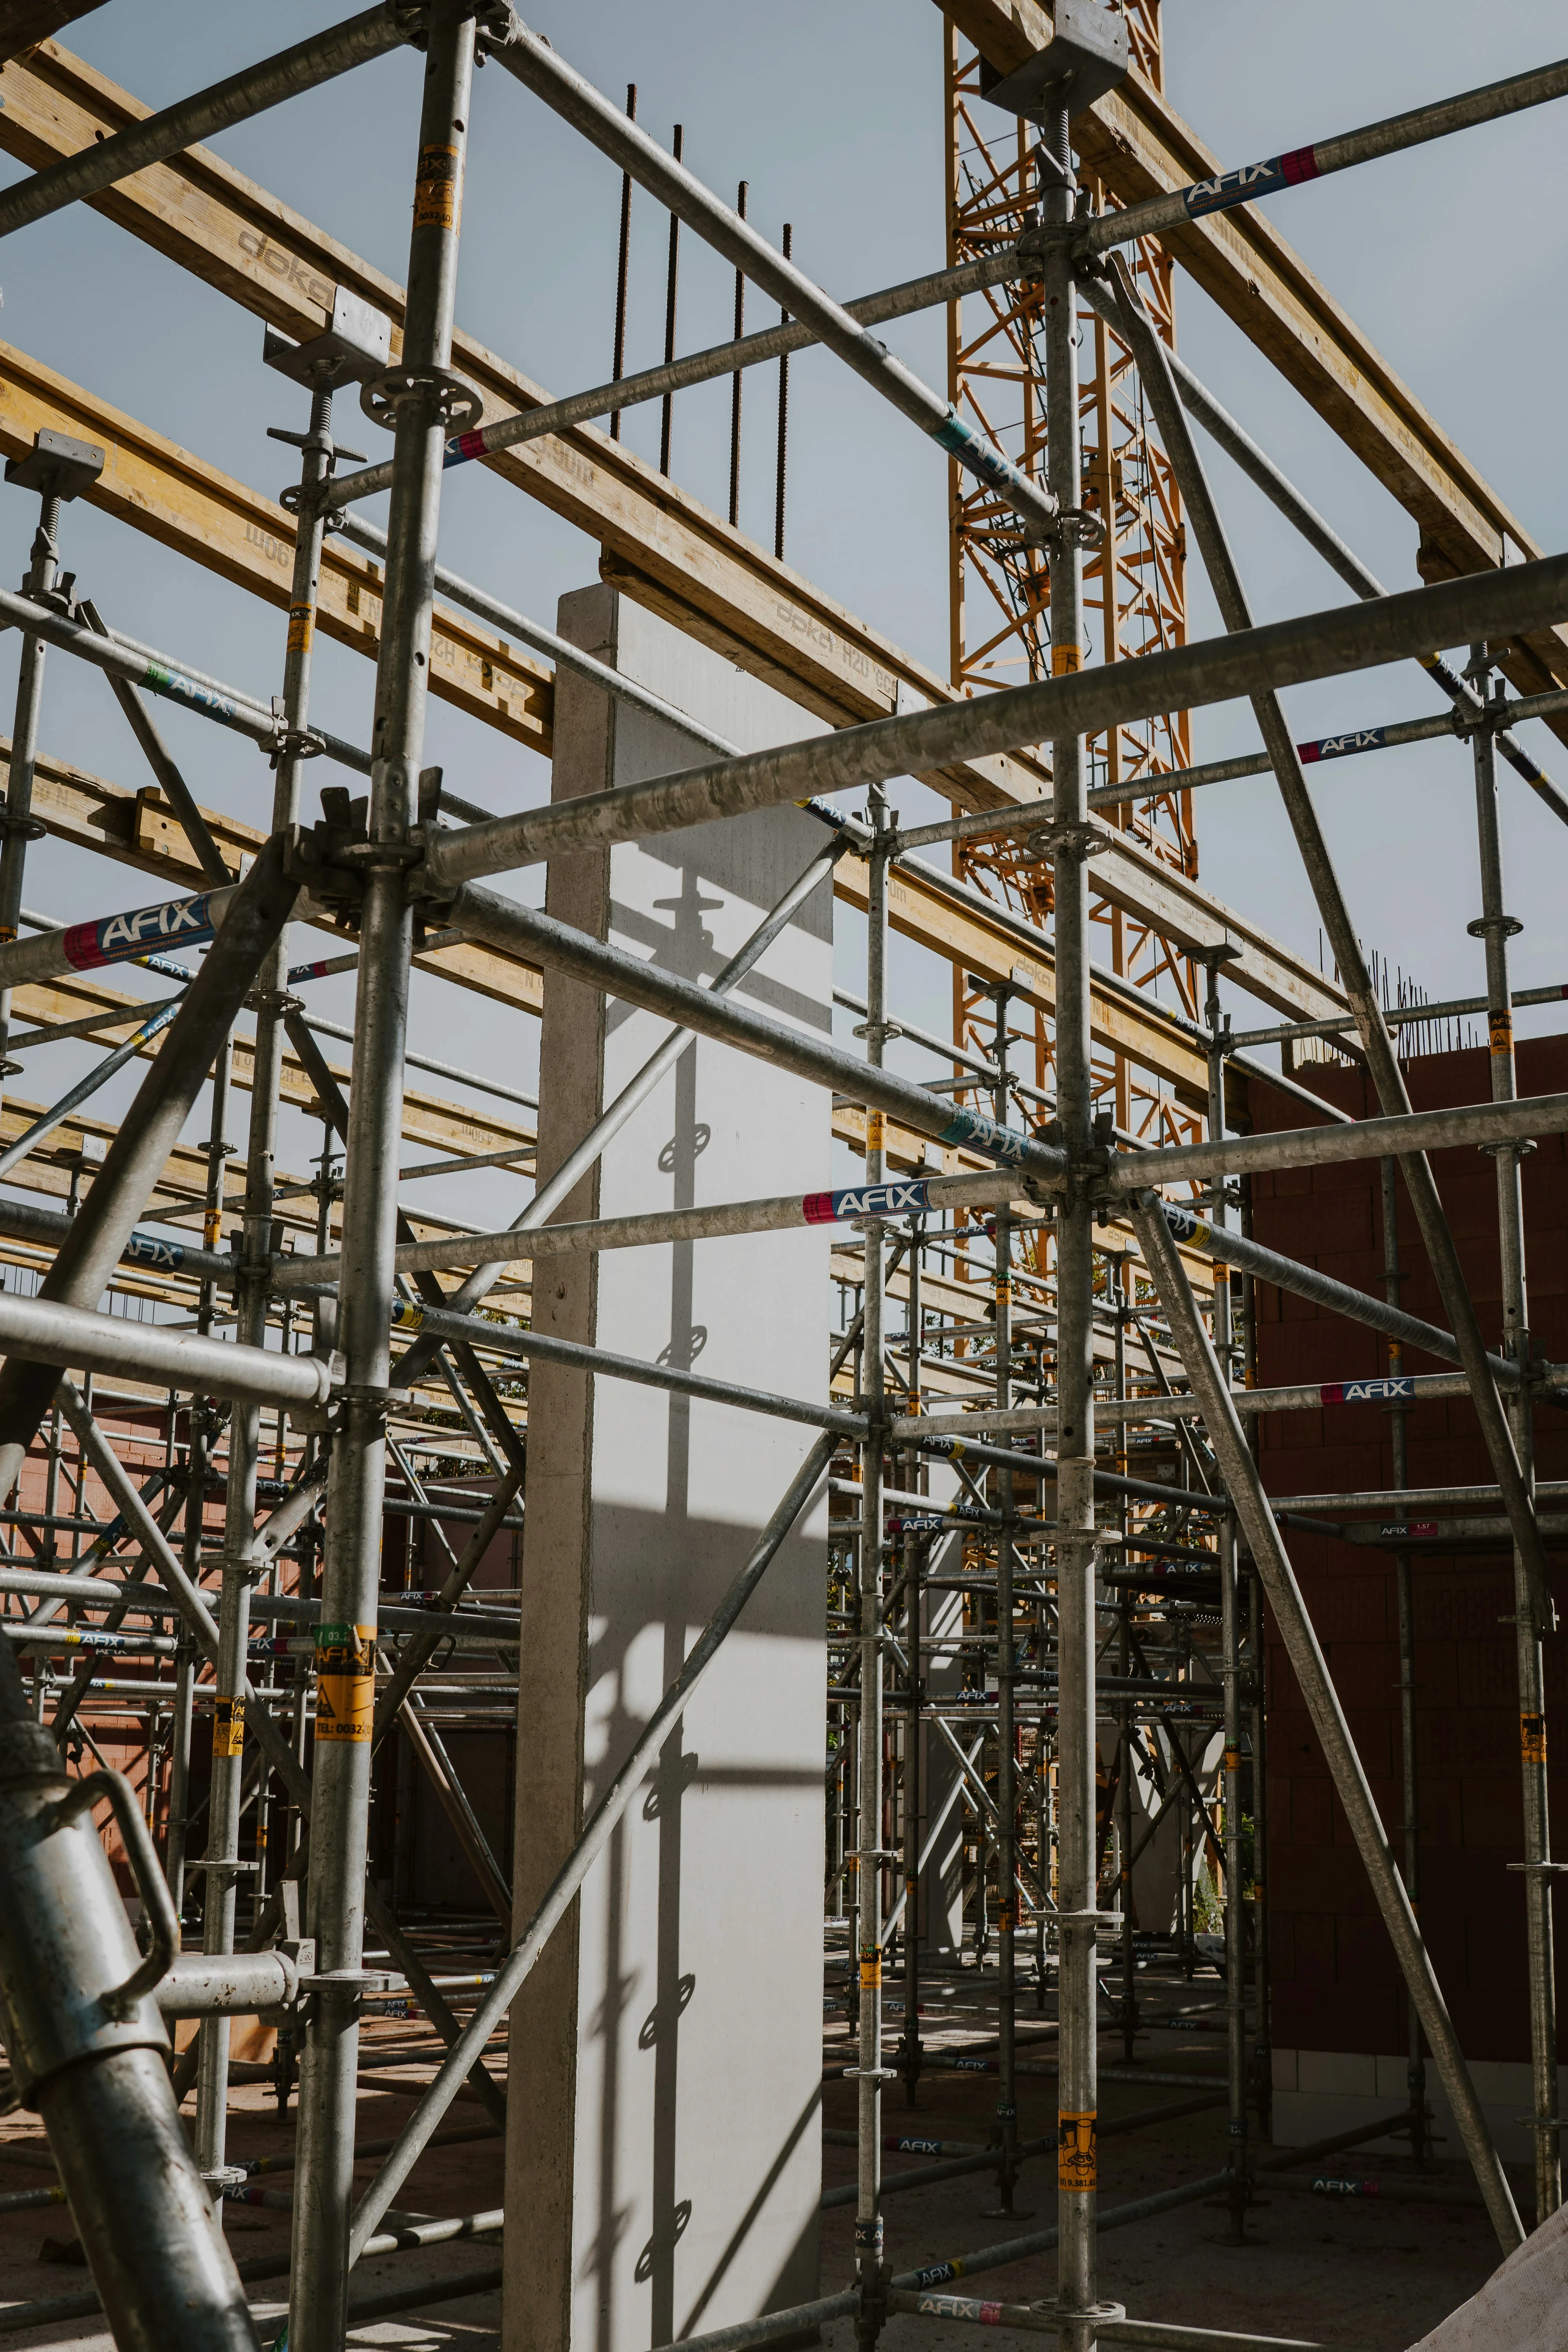
We manage and execute commercial construction projects with precision, efficiency, and attention to detail. From demolition and rough-ins to millwork, finishes, and final installation, each phase is completed to high professional standards.

COLLABORATION & BUILD

03 /

CONSTRUCTION & INTERIOR EXECUTION

We manage and execute commercial construction projects with precision, efficiency, and attention to detail. From demolition and rough-ins to millwork, finishes, and final installation, each phase is completed to high professional standards.

COLLABORATION & BUILD

03 /

CONSTRUCTION & INTERIOR EXECUTION

We manage and execute commercial construction projects with precision, efficiency, and attention to detail. From demolition and rough-ins to millwork, finishes, and final installation, each phase is completed to high professional standards.

COLLABORATION & BUILD

04 /

DELIVERY & IMPACT

From planning to construction, we oversee each stage to ensure the design intent is carried through. The result is an architectural experience that’s not only enduring but also exceeds expectations.

Porsche

04 /

DELIVERY & IMPACT

From planning to construction, we oversee each stage to ensure the design intent is carried through. The result is an architectural experience that’s not only enduring but also exceeds expectations.

Porsche

04 /

DELIVERY & IMPACT

From planning to construction, we oversee each stage to ensure the design intent is carried through. The result is an architectural experience that’s not only enduring but also exceeds expectations.

Porsche
Build together
Contact us

Lets Build Together

Build together
Contact us

Lets Build Together

Build together
Contact us

Lets Build Together